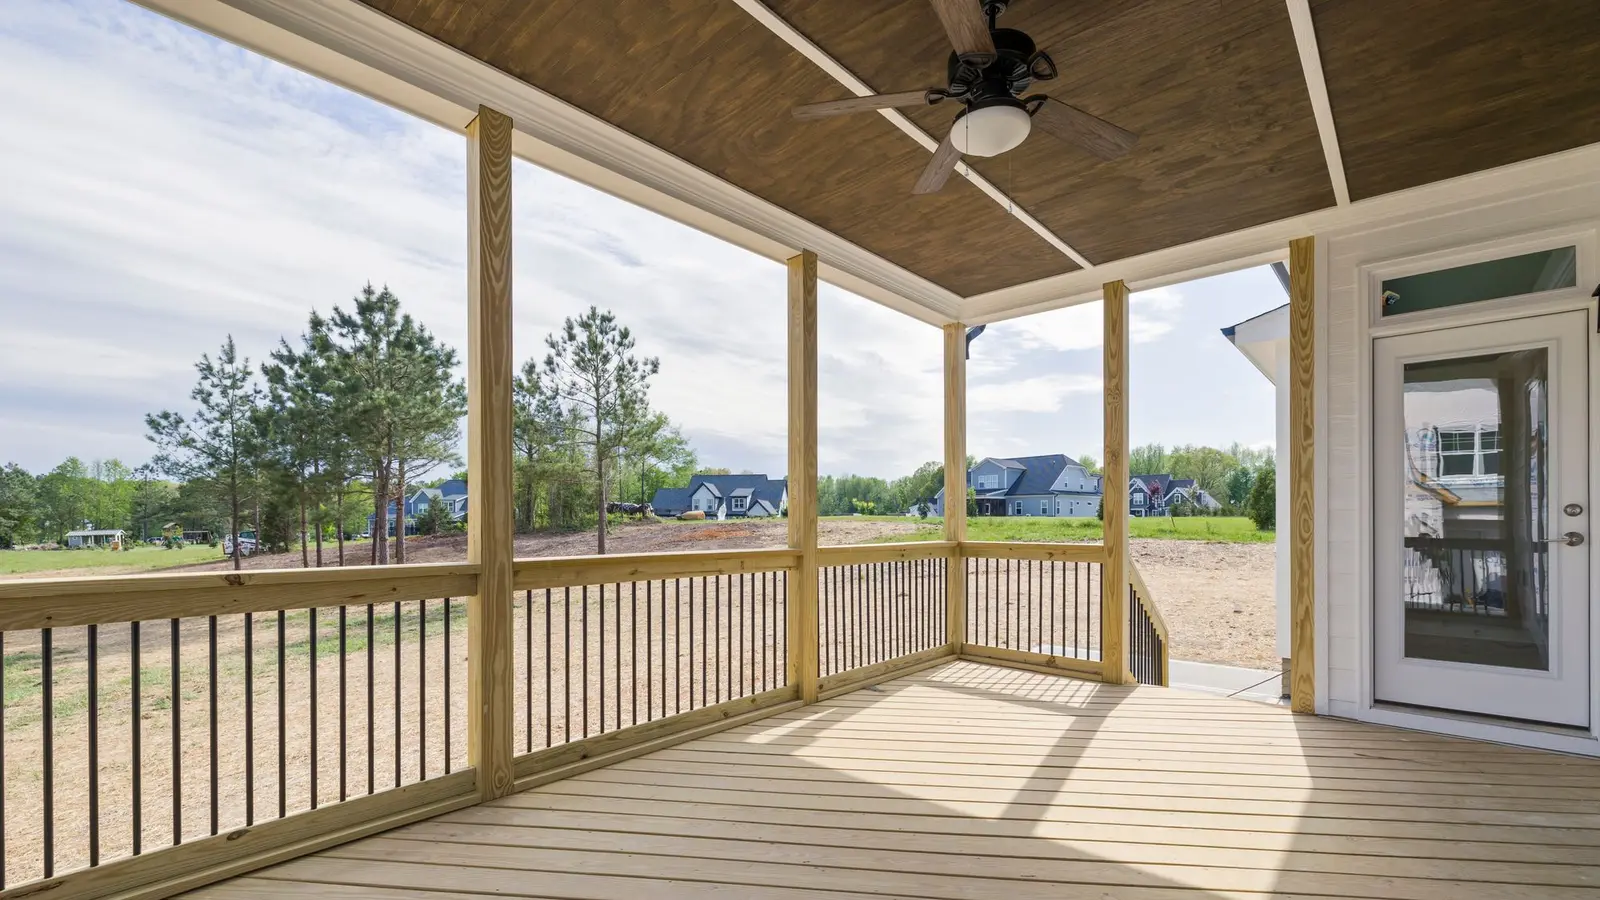
What the contractor needs to plan a covered deck
- Photos of the house wall and roofline where the new roof would meet it.
- Rough size, and whether the floor is a new or existing deck.
- Open, screened or enclosed sides.
- Ceiling, fan and lighting wishes.
- Your zoning district setbacks, if you know them, since a roofed structure may be treated differently from an open deck.
Open deck vs covered deck: what the roof changes
A roof adds its own weight plus snow, so the posts, beams and footings under it have to be designed for that load.
| Open deck | Covered deck or porch | |
|---|---|---|
| Design loads | Section 507 span tables assume 40 psf live load and 10 psf dead load | Roof weight and snow on top of the deck loads; Medina County lists a 20 psf ground snow load |
| Ledger | Carries the deck joists | May not carry concentrated loads from roof beams or girders |
| Roof beams | None | Carried on posts and footings sized for them |
| Plans | Can follow the prescriptive Section 507 tables | Show the roof's load path for the permit |
How a covered deck is planned and built
Check what is there
On an existing deck, the builder confirms whether the posts, beams and footings can carry a roof.
Design the load path
Roof beams land on posts and footings, not on the ledger.
Zoning, then building permit
Hinckley, Lafayette and Brunswick Hills list porches among the projects that need township zoning before the county building permit.
Footings and framing
Footings go below the 38-inch frost line and are inspected before concrete.
Roof, guards and finish
Roofing to match the house, then guards or a protective bar on any side over 30 inches.
What affects the cost of a covered deck or porch?
The roof style, how it meets the house and what goes on the sides set most of the price. A quote for a roof over an existing deck should also confirm whether the existing footings can carry it.
| What affects the price | Why it matters |
|---|---|
| Roof type | Shed, gable or hip, and whether it ties into the house roof |
| Roofing material | Chosen to match the house |
| Ceiling finish, fans and lighting | Electrical work is permitted separately |
| Sides | Open, screens, knee walls or glass panels |
| The deck under it | Whether one is being built at the same time |
What counts as a covered deck or porch?
A covered deck has a solid roof over all or part of it, either tied into the house roof or built as its own structure. A screened porch adds screen walls to that roof. A front porch is a covered platform at an entry. All three are built and permitted as structures, not just decks.
Guard rules for screened porches
Covered Decks and Porches questions
Can a roof be added to an existing deck?
Do I need a permit for a covered porch in Medina County?
Is a screened porch the same as a three-season room?
Where covered decks and porches requests are taken
Deck Builders in Medina County
- Deck Builders in Brunswick
- Deck Builders in Wadsworth
- Deck Builders in Medina Township
- Deck Builders in Montville Township
- Deck Builders in Brunswick Hills
- Deck Builders in Hinckley
- Deck Builders in Sharon Center
- Deck Builders in Granger
- Deck Builders in Lafayette Township
- Deck Builders in York Township
- Deck Builders in Valley City
- Deck Builders in Seville
Also served: Chippewa Lake, Westfield Center, Lodi, Litchfield, Guilford Township, Spencer, Chatham, Homer, Harrisville, Westfield Township.
Other services in Medina
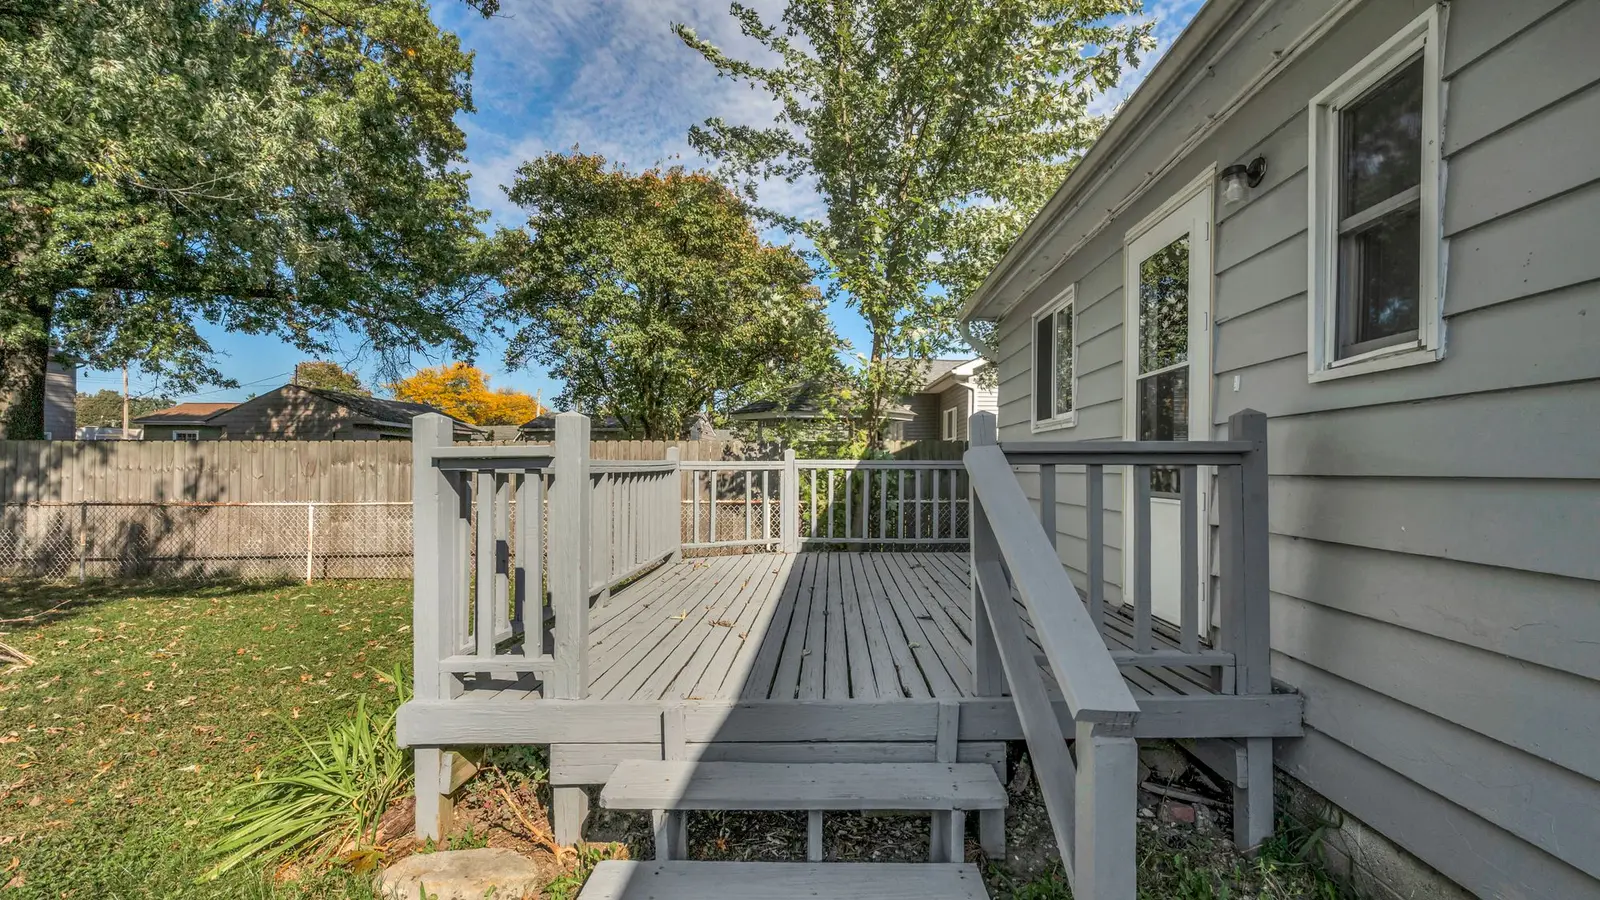 Custom Deck BuildingNew wood or composite decks designed around your house, yard and the way you plan to use them.
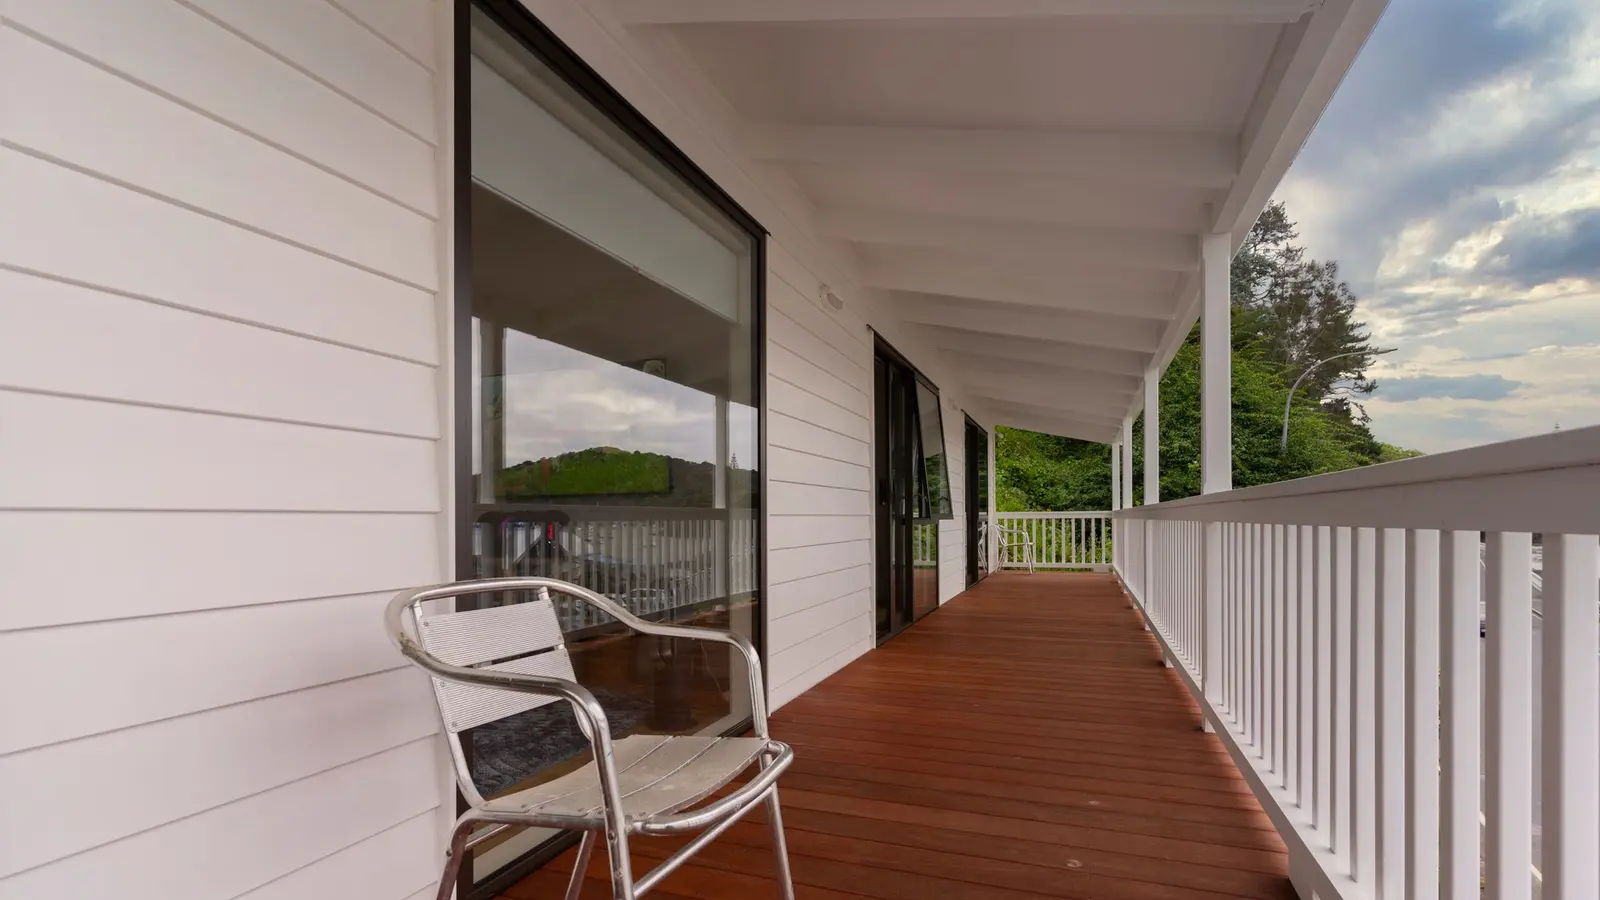 Composite and PVC DecksComposite and PVC decking for new decks or re-boarding an existing frame, with matching stairs and railings.
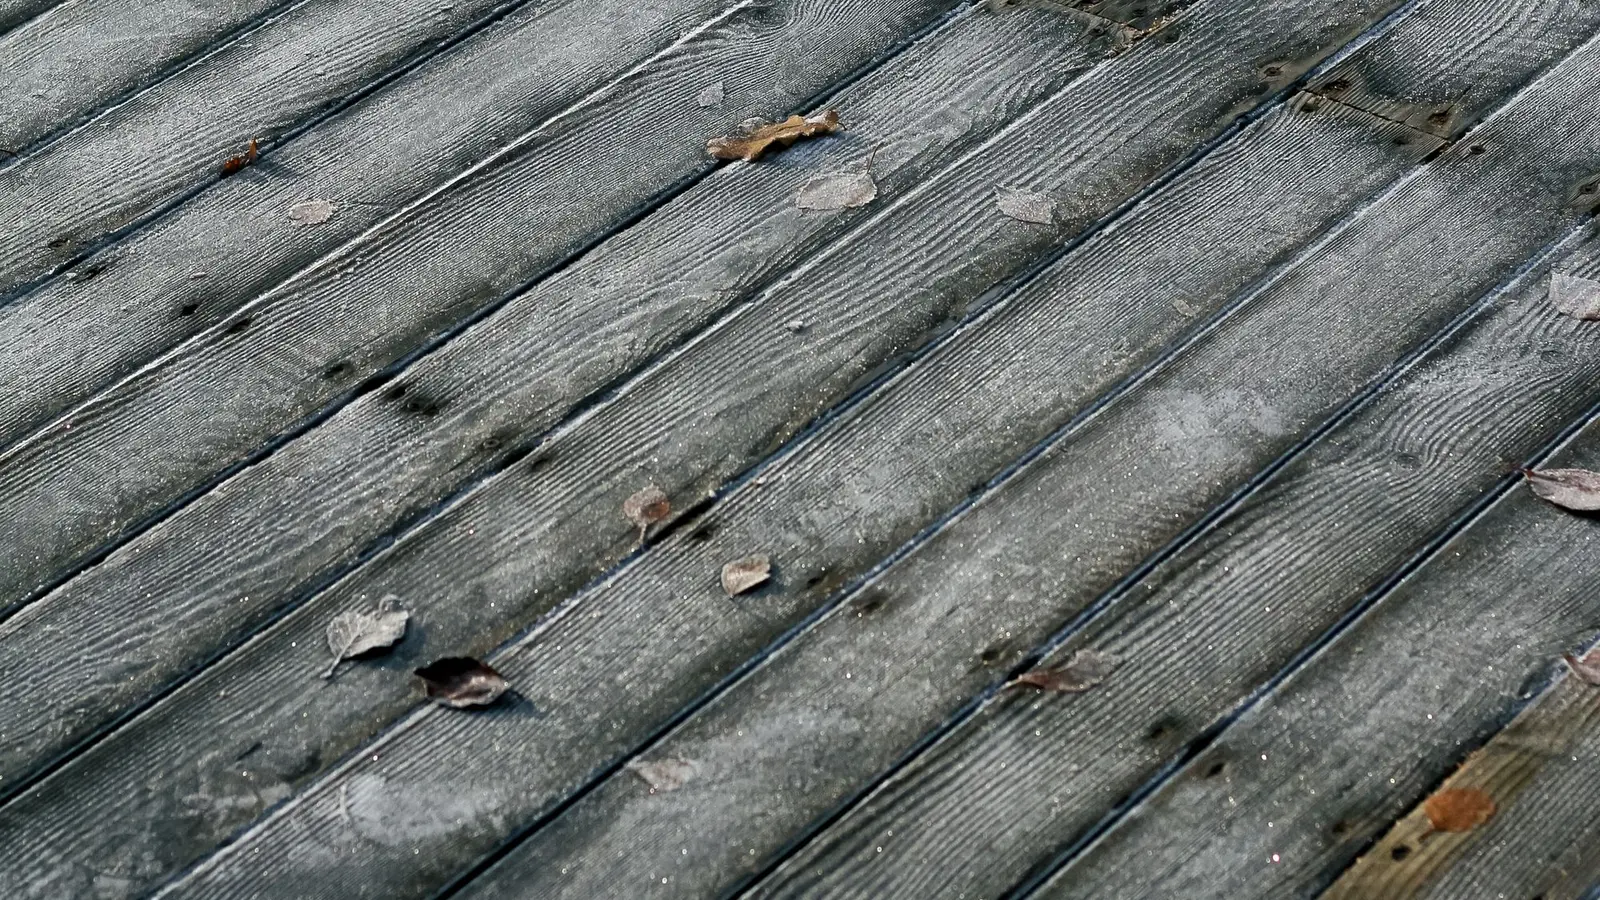 Deck Replacement and ResurfacingTear-out and rebuild of failing decks, or new boards and railings on a frame that is still sound.
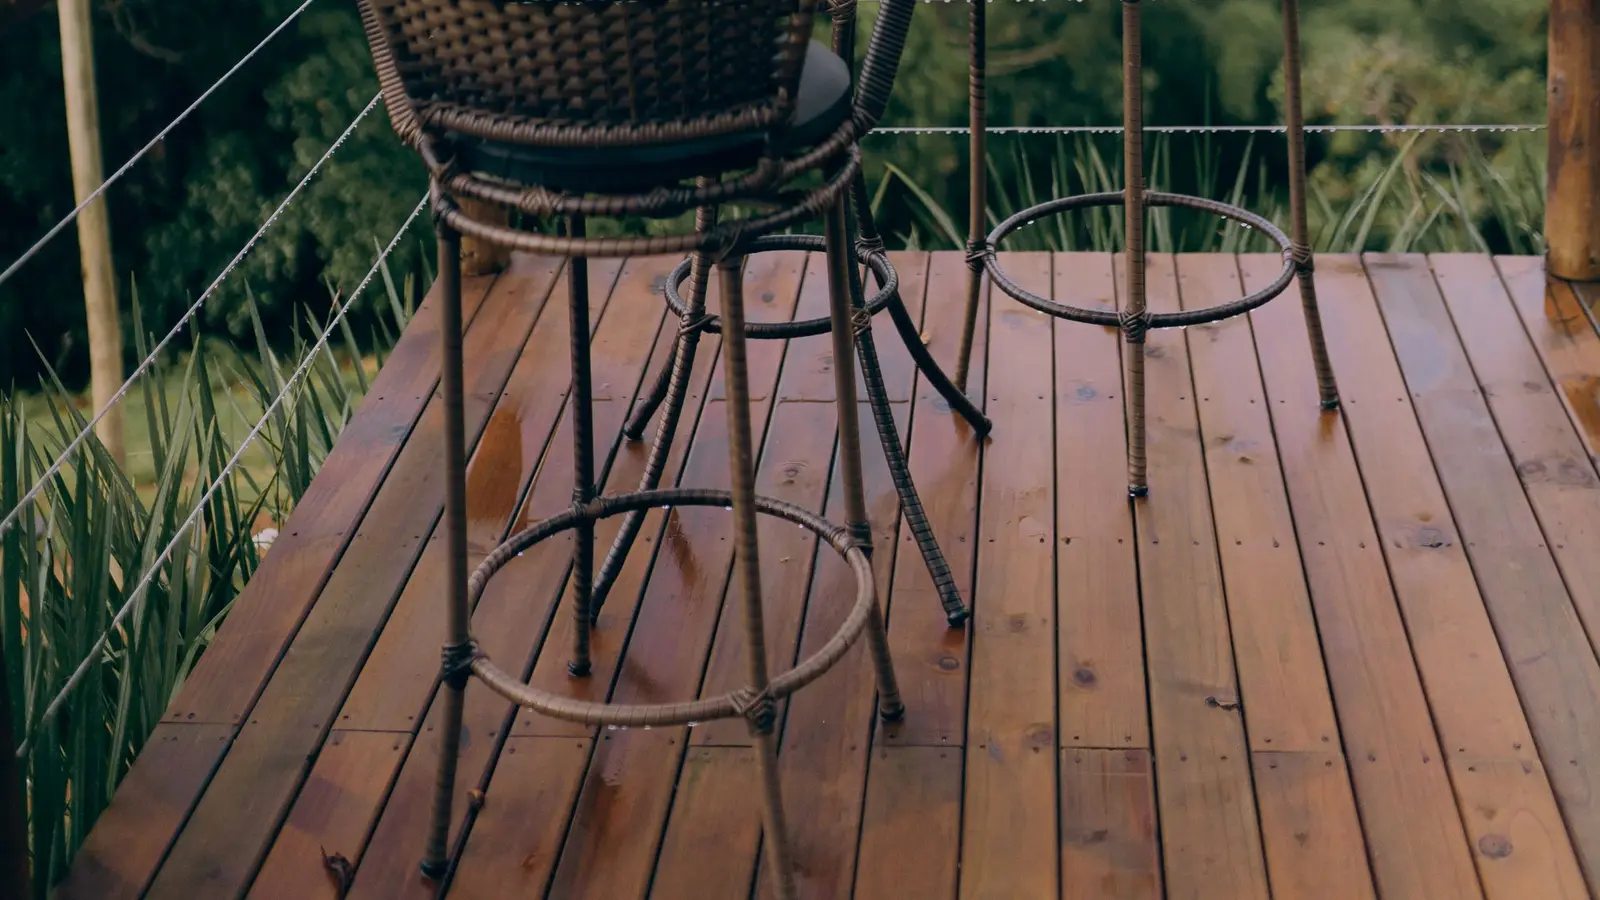 Deck RailingsWood, composite, aluminum and cable deck railings, stair handrails and railing replacement built to Ohio guard rules.
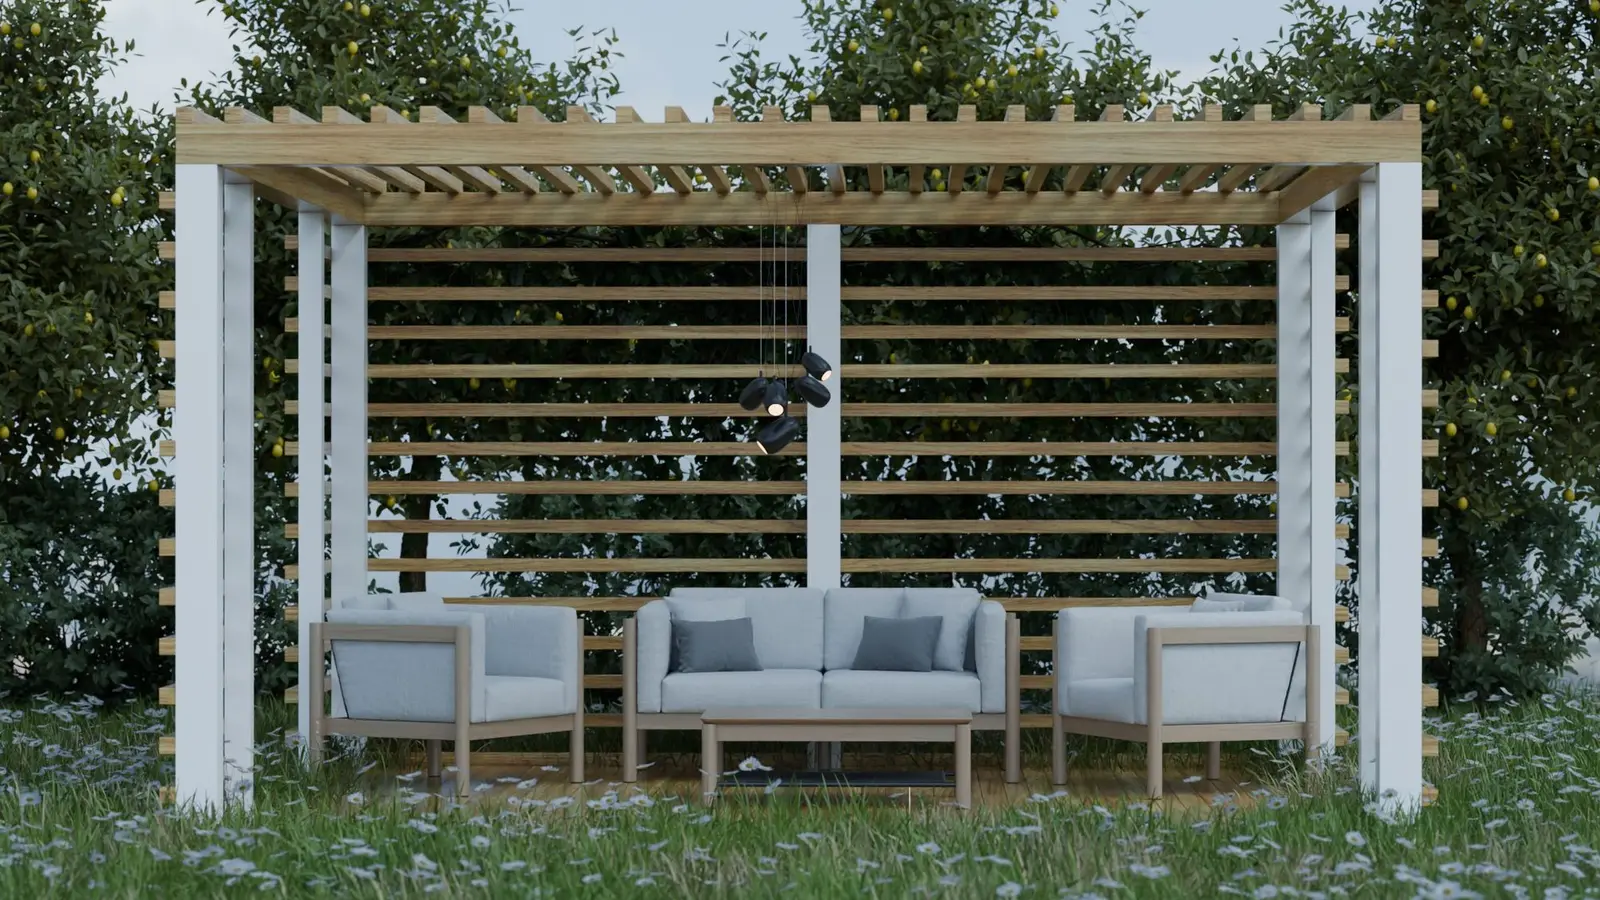 PergolasWood, vinyl and aluminum pergolas on decks, patios and lawns for shade and a defined outdoor room.
Request a covered decks and porches quote in Medina
Start with your name and phone number, then add a few details about the property. A local contractor follows up with you directly.